

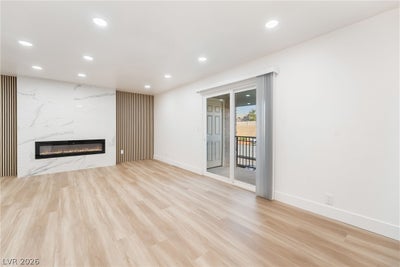
5332 River Glen Drive 400Las Vegas, NV 89103
Westwood Point · Clark County
Description
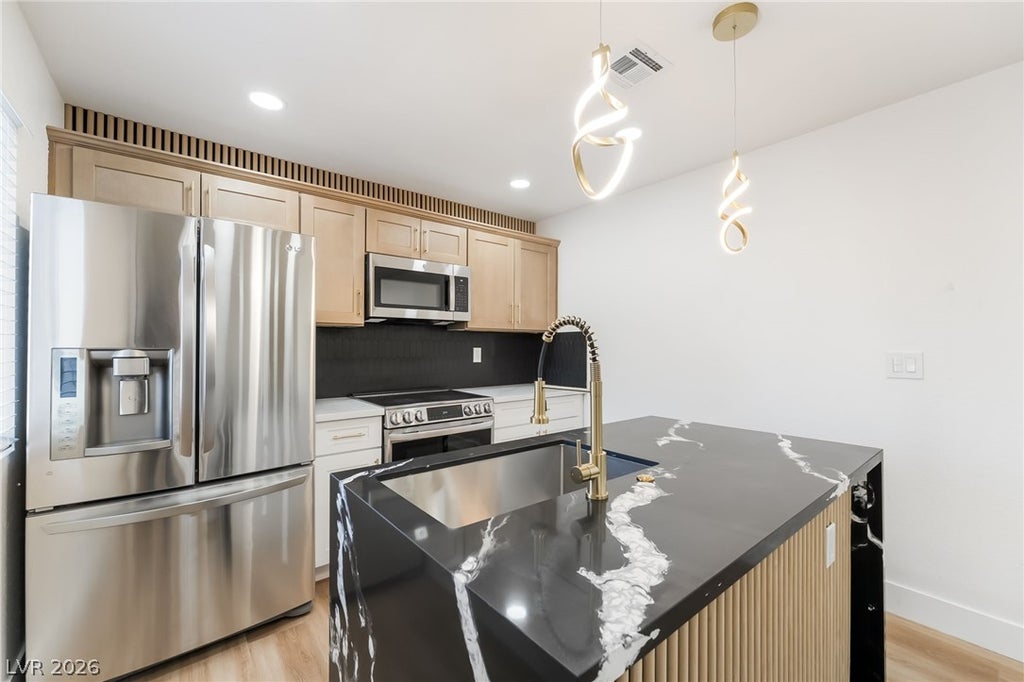
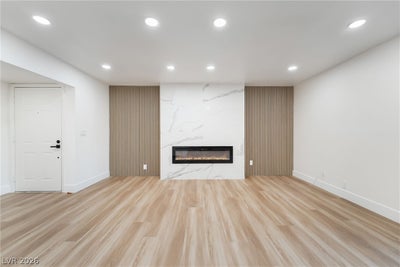
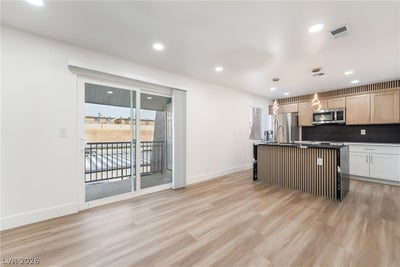
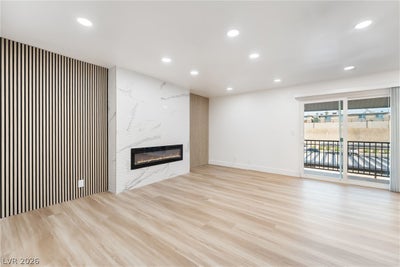
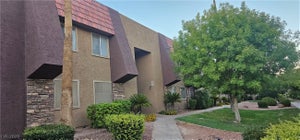
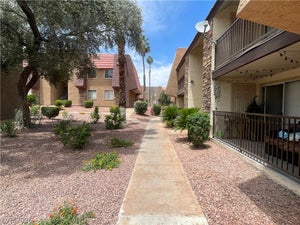
Beautifully renovated 2 bedroom 2 bathroom apartment like no others, open floor plan, New Sliding door to covered balcony, kitchen features an Island with waterfalls, stainless steel appliances, quarts countertops, luxury tiled bathrooms that are very spacious, located in Bella vita community featuring Guard gated and roving security, community pools and spas, tennis courts and clubhouse this home is a rare find so act fast while its still available.
Property Information
- Property type
- Residential
- Sub-type
- Condominium
- Style
- TwoStory
- Year built
- 1982
- Living area
- 978 Sq Ft
- Lot size
- 1,104 Sq Ft
- Days on market
- 2
- MLS® Listing#
- 2820374
Property Features
- Exterior
- Balcony
- Appliances
- Dryer · Dishwasher · Electric Range · Disposal · Microwave · Refrigerator · Washer
- Cooling
- Central Air · Electric
- Heating
- Central · Electric
- Flooring
- Tile · Vinyl
- Fireplace
- Electric · Living Room
- Pool
- Community
- Parking
- Assigned · Covered · Guest
- Laundry
- Electric Dryer Hookup · Laundry Closet · Upper Level
- Patio
- Patio · Covered
- Fencing
- Back Yard · Wrought Iron
- Construction
- Frame · Stucco
- Roof
- Flat · Tile
- Windows
- Window Coverings · Blinds · Double Pane Windows
- Security
- Gated Community
- Community
- Pool · Gated
- Utilities
- Underground Utilities
- Sewer
- Public Sewer
- Water source
- Public
Rooms
- PrimaryBedroom17x11
- PrimaryBathroom9x6
- Bedroom 213x12
- Dining Room10x8
- Kitchen10x8
- Living Room17x14
Schools
- Elementary
- Thiriot, Joseph E.,Thiriot, Joseph E.
- Middle
- Sawyer Grant
- High
- Clark Ed. W.
Financial Details
- HOA
- $307 / MonthlyAssociation: Bella vita HOA
- Annual taxes
- $635
- Parcel number
- 163-24-611-360
Directions
From 215 E, Take exit 13 Decatur, L off exit, L on Countryside, R on Sandy River, R into parking lot, arrive #400.

Listing Courtesy: Infinity Brokerage - 814-450-6335
Presented by: Mahalalel A Hamilton
Las Vegas Market Statistics
How this home compares to 8,952 active listings in Las Vegas, NV
| Las Vegas median | This listing | |
|---|---|---|
| Median listing price | $471,872 | $189,995 |
| Median days on market | 133 | 2 |
| Median Sq Ft | 1,682 | 978 |
| Median price / Sq Ft | $256 | $194 |
Market statistics compiled from active EXIT Realty® and MLS listings in Las Vegas, NV.
Location
Commute Calculator
Explore commute times from 5332 River Glen Drive 400, Las Vegas, NV 89103.
More homes to consider
View similar homes View nearby homes


Similar Home Values
Comparable nearby listings and their asking prices.
| Address | Price | Beds | Baths | Sq Ft |
|---|---|---|---|---|
| 5404 River Glen Drive 362, Las Vegas, NV | $189,900 | 2 | 2 | 978 |
| 5264 Child Court 90, Las Vegas, NV | $184,900 | 2 | 2 | 852 |
| 4391 Alexis Drive 317, Las Vegas, NV | $180,000 | 2 | 2 | 978 |
| 5525 W Flamingo Road 1003, Las Vegas, NV | $200,000 | 2 | 2 | 1,135 |